welcome to mies and peas!

your nonstop source of everything science of architecture, including information for the ARE, LEED, and PE exams.
Showing posts with label concrete. Show all posts

Monday, September 26, 2011

BDCS - Prestressed Concrete


The Initial Walnut Lane Memorial Bridge Sketch

What is prestressed concrete? Simple. It is the preloading of a concrete member, before the application of service loads, so as to improve its service load behavior (cracking and deflection).

The single most important event that led to the dramatic launch of the precast prestressed concrete industry in North America was the construction of the technically innovative Walnut Lane Memorial Bridge in Fairmont Park in Philadelphia, Pennsylvania in 1949 and 1950. Designed by noted Belgian architect Gustav Magnel, the Walnut Lane Memorial Bridge is arguably less famous than its arched cousin (also called the Memorial Bridge, but it was - to builders across the world - by far the most economical usage of concrete in its time.

Among the advantages of prestressed concrete to owners and designers are low initial costs, low maintenance needs and longer life expectancy of bridges. This is reflected in the increasing market share of prestressed concrete, which has grown from zero in 1950 to more than 55 percent today.

Below are some slides I've put together detailing the construction of prestressed elements in design.  In my next post I will detail the structural analysis of prestressed concrete members.  As should be expected, since high strength steel is used for this form of construction, the stress/strain diagram across the beam/column will be dramatically different from that of a typical reinforced concrete beam/column. This distinction allows designers to do many things, not the least of which is reach spans that until 1950 were previously unheard of.


Typical Assemblage of Prestressed Elements


Sandwich Wall Panels (or Prestressed Walls)


Types of Wall Panels


The Hollow Core Slab


Double Tees and Topped Slabs

Friday, September 16, 2011

MIES - Truffle Shuffle


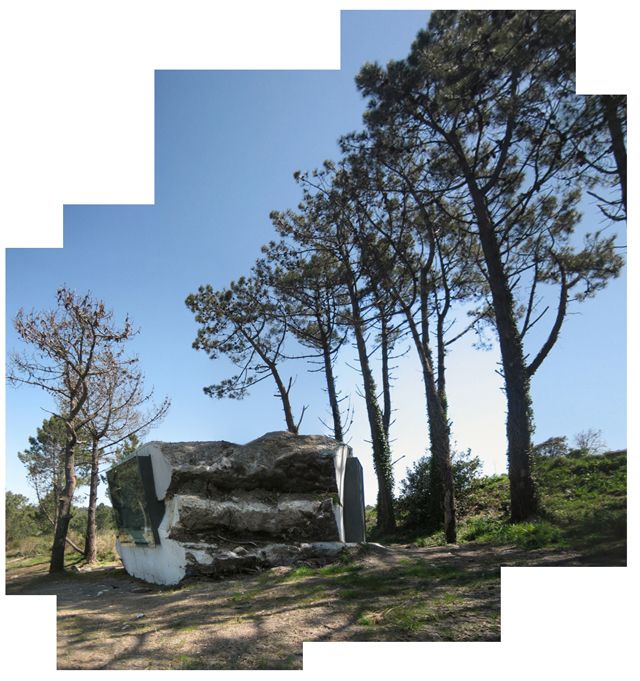
Antón García-Abril, principal of the Madrid-based architecture office Ensamble Studio, designed this natural piece of art/architecture. Entitled by Garcia-Abril as "The Truffle," the piece was built with hay, concrete, earth, and was full of air. It is a space within a stone that sits on the ground and blends with the territory. It camouflages, by emulating the processes of mineral formation in its structure, and integrates with the natural environment, complying with its laws.


From Garcia-Abril - "We made a hole in the ground, piling up on its perimeter the topsoil removed, and we obtained a retaining dike without mechanical consistency. Then we materialized the air, building a volume with hay bales and flooded the space between the earth and the built air to solidify it. The poured mass concrete wrapped the air and protected itself with the ground. Time passed and we removed the earth, discovering an amorphous mass.


"'The earth and the concrete exchanged their properties. The land provided the concrete with its texture and color, its form and its essence, and concrete gave the earth its strength and internal structure. But what we had created was not yet architecture; we had fabricated a stone.


"We made a few cuts using quarry machinery to explore its core and discovered its mass inside built with hay, now compressed by the hydrostatic pressure exerted by concrete on the flimsy vegetable structure. To empty the interior, the calf Paulina arrived, and enjoyed the 50m3 of the nicest food, from which she nourished for a year until she left her habitat, already as an adult and weighing 300 kilos. She had eaten the interior volume, and space appeared for the first time, restoring the architectural condition of the truffle after having been a shelter for the animal and the vegetable mass for a long time."


Thursday, September 15, 2011

MIES - Bird in Flight


This house on S. Michael Island in the Azores by Portuguese architect Bernardo Rodrigues comprises a jumble of curved and rectilinear volumes, creating little sheltered patios in-between them. A large red square wall screens the house from the strong winds of the North Atlantic ocean. The ground floor spaces are open-plan and enclosed bedrooms are located on the first floor.


The microclimate of the farmland the house is situated on offers frequent wind and showers. Therefore, the first design strategy was to block with a wall those winds, offer diverse patios and covered courtyards on the ground floor protected from rain and open all living space to the natural green around by glass walls receded from the exterior.


The typology follows almost classical Palladian and scamozzi central plan design with double height on living room and then two lateral wings enclosing one the kitchen. Rodrigues also resourced the high chimneys from popular residential architecture (which often features covered interior patios), and the other wing, which has the circulations for the first floor and to the roof terrace, is also highly contextual.


The final drawings are reminiscent of a Calder mobile in their airiness, even though the usage of concrete is specified for the winged portion of the design. It goes without saying that the plan is not the driving force for the concept here - a model is - but the section is very quality and depicts the care Rodrigues took in designing the elevation for this facade-less statement house.


Wednesday, September 14, 2011

MIES - Fortress


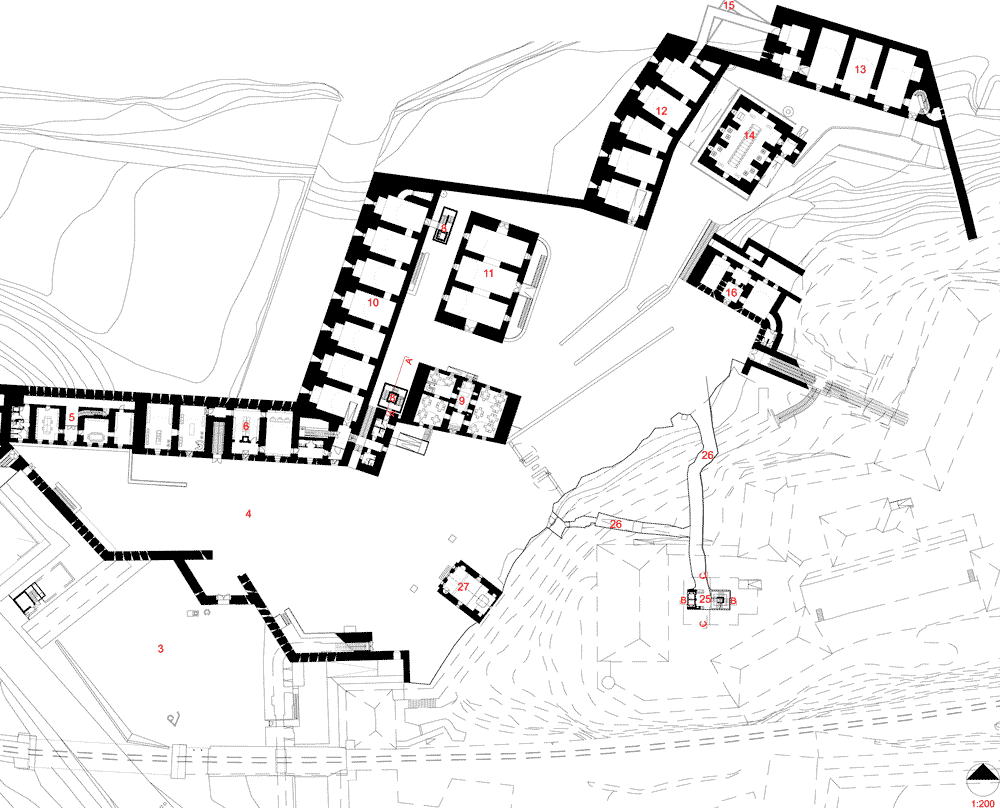
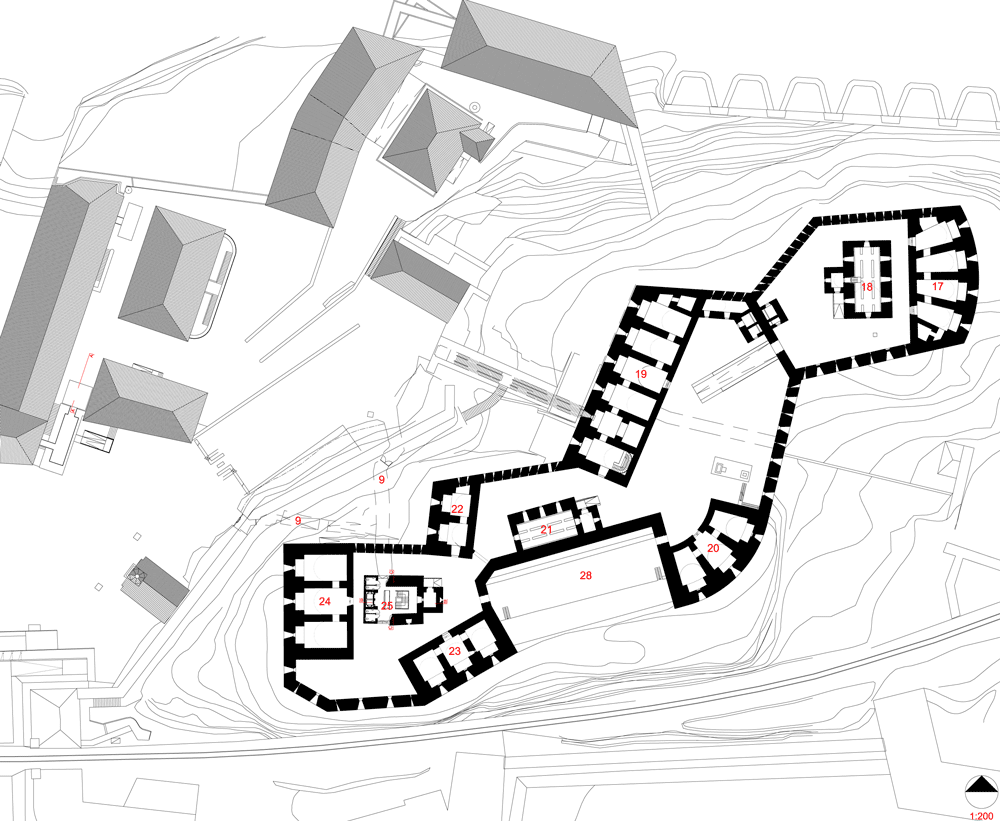
(Via DeZeen) Here are some photographs of a renovated fortress in northern Italy that now features patinated steel bridges, an extended underground tunnel and concrete towers.
Fortress of Franzensfeste by Markus Scherer and Walter Dietl

Italian architects Markus Scherer and Walter Dietl overhauled the site in 2009, when it hosted a regional exhibition.  The fortified site was originally constructed in the nineteenth century by the Habsburg family, who were nervous about revolutionary iedas spreading from France and catching on in their own neighbourhood.  Since then, it has been used as a gunpowder depot, army territory and as a venue for the 2008 European contemporary art biennale.
Fortress of Franzensfeste by Markus Scherer and Walter Dietl

Fortress of Franzensfeste by Markus Scherer and Walter Dietl
Two sandblasted concrete towers with horizontal fissures lead visitors through to a ticket office, shop, bar, restaurant and exhibition area.  Steel and stone bridges provide the connection between the towers, with a grated panel system installed that drains excess water out by design.
Fortress of Franzensfeste by Markus Scherer and Walter Dietl
Restored vaults provide exhibition rooms with newly exposed brick arches and steel staircases.
Fortress of Franzensfeste by Markus Scherer and Walter Dietl
One of these staircases leads down into the extended underground tunnel, which was apparently once used to hide gold stolen from the Bank of Italy.  The steel bridges emerge from windows to create external routes between first and second floor rooms, crossing an artificial lake.  Elsewhere, the granite walls of all existing buildings onsite have been restored, while roofs have been waterproofed.
Fortress of Franzensfeste by Markus Scherer and Walter Dietl

A partial wall restored to provide context
Fortress of Franzensfeste by Markus Scherer and Walter Dietl

New steel staircase beneath the main tower
Fortress of Franzensfeste by Markus Scherer and Walter Dietl

Passageway to the new staircase underground
Here's some historical context on the Fortress of Franzensfeste:
“Begun under Francis I in the year 1833 – completed by Ferdinand I in the year 1838”, reads the Latin inscription over the gate of the fortress. In just five years, over 6,000 workers and soldiers built a blocking position at one of the narrowest points in the Eisack valley. It has the dimensions of a small town and, with a surface area of 20 hectares, is the largest fortification in the Alpine region. With this monumental defensive work the Habsburgs hoped to halt the advance of the revolutionary changes provoked by the French revolution. Designed by regimental engineer Franz von Scholl, it consists of three autonomous sections: the upper, middle and lower fortress levels. It has clear and simple classicist lines; it is functional and impregnable. As the military threat did not materialise in the decades following its construction, however, the fortress rapidly lost its importance. By the end of the 19th century it was merely used as a powder depot. In 1918 Franzensfeste came under Italian rule and was used by the army until 2003.
Fortress of Franzensfeste by Markus Scherer and Walter Dietl
Acquired by the province of South Tyrol, new opportunities for the preservation of this cultural monument have arisen: the former fortress is intended to become a place for meetings and cultural exchanges. In 2008 it was one of the four venues for the European biennale of contemporary art, Manifesta 7, and in 2009 it hosted the South Tyrolean regional exhibition.
Fortress of Franzensfeste by Markus Scherer and Walter Dietl
The Meran architect Markus Scherer prepared the lower fortress level for Manifesta 7, an exhibition surface area of over 3600 m². Preservation of the buildings and the character of the fortress was paramount. The huge granite blocks making up the walls were restored, the roofs waterproofed and the windows repaired. Walled-off spaces were opened up and later additions removed. The size and extent of the complex are not at first obvious from the courtyard behind the main gate. The monolithic structures with small, regularly spaced window apertures are on different levels around the compound, connected by ramps. The lowest are lapped by the dark waters of the adjacent artificial lake. New galvanised steel railings and staircases have improved safety. Two windowless concrete towers with lifts and staircases link the buildings. The surfaces and the material used interpret the historical building method anew: they are concreted in irregular 30-70 cm sections, with a fine layer of sand between each. These layers were flushed out to produce an irregular horizontal joint pattern and granite sand was used to adapt the towers to the surrounding colour, with the surface roughened by sandblasting.
Fortress of Franzensfeste by Markus Scherer and Walter Dietl
These objects, with their military numbering, now accommodate a visitor centre with a ticket office and shop, as well as a bar, restaurant, a play area for children and, last but not least, a large exhibition area. Visitors to Manifesta are greeted by a seemingly endless series of rooms. The carefully restored vaults of exposed brick-work and the plastered walls, some decorated with murals, have retained the aura of the past. On one of the walls can be read “Immer vorwärts!”, always forwards, understandable in every language spoken in the Empire: let modern art breathe fresh life over the walls! New items such as grilles, handrails, doors and the two free-floating bridges over the lake, connecting two buildings, are all constructed of galvanised, patinated steel: the existing elements form a pleasant context for their cloudy black coloration.
Fortress of Franzensfeste by Markus Scherer and Walter Dietl
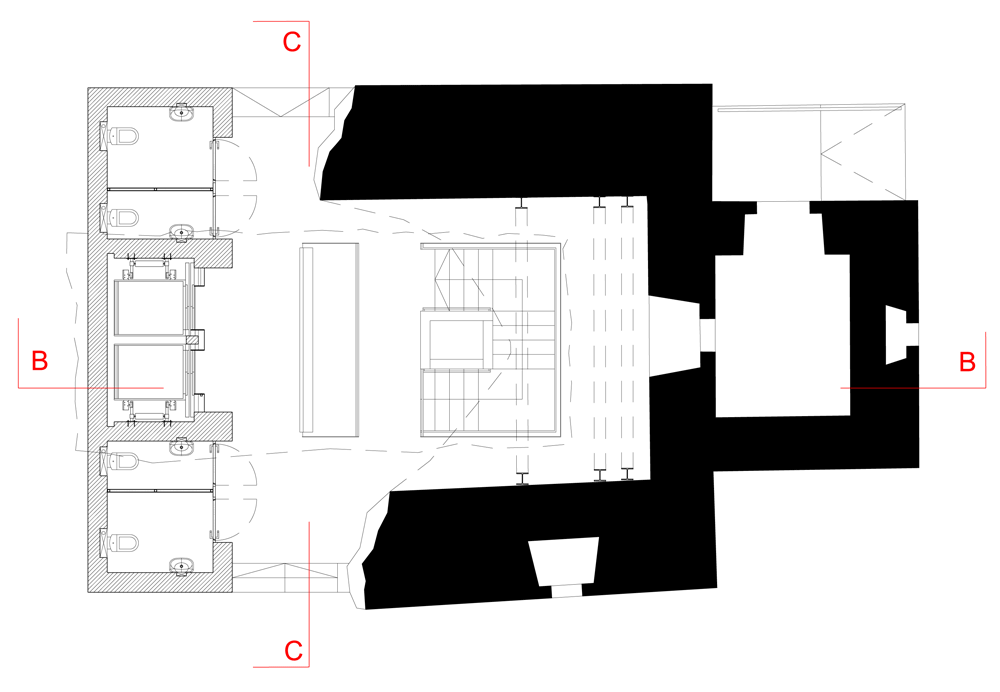
The existing tunnel, where the Bank of Italy’s stolen gold was found, was extended and a 22-metre long vertical shaft driven through the rock to connect the lower to the middle fortress. The black concrete stairway with its golden handrail (Kunst am Bau (The Art of Building) by Manfred Alois Mayr) spirals upwards like a sculpture.
Fortress of Franzensfeste by Markus Scherer and Walter Dietl
The stairs and lift end in the partially destroyed powder magazine. This was redesigned as the new entrance building, while the new adjacent building of compressed concrete (coloured to match the existing construction through the use of granite sand) provides the outside edges of the missing sections and contains all the sanitary and technical areas for the middle fortress.
Fortress of Franzensfeste by Markus Scherer and Walter Dietl
The remaining buildings have as far as possible been left as they were found. Only certain elements such as safety grilles, rails and ramps have been added and these, as in the lower fortress, are of galvanised, patinated steel.


Sunday, September 11, 2011

MIES - Nest


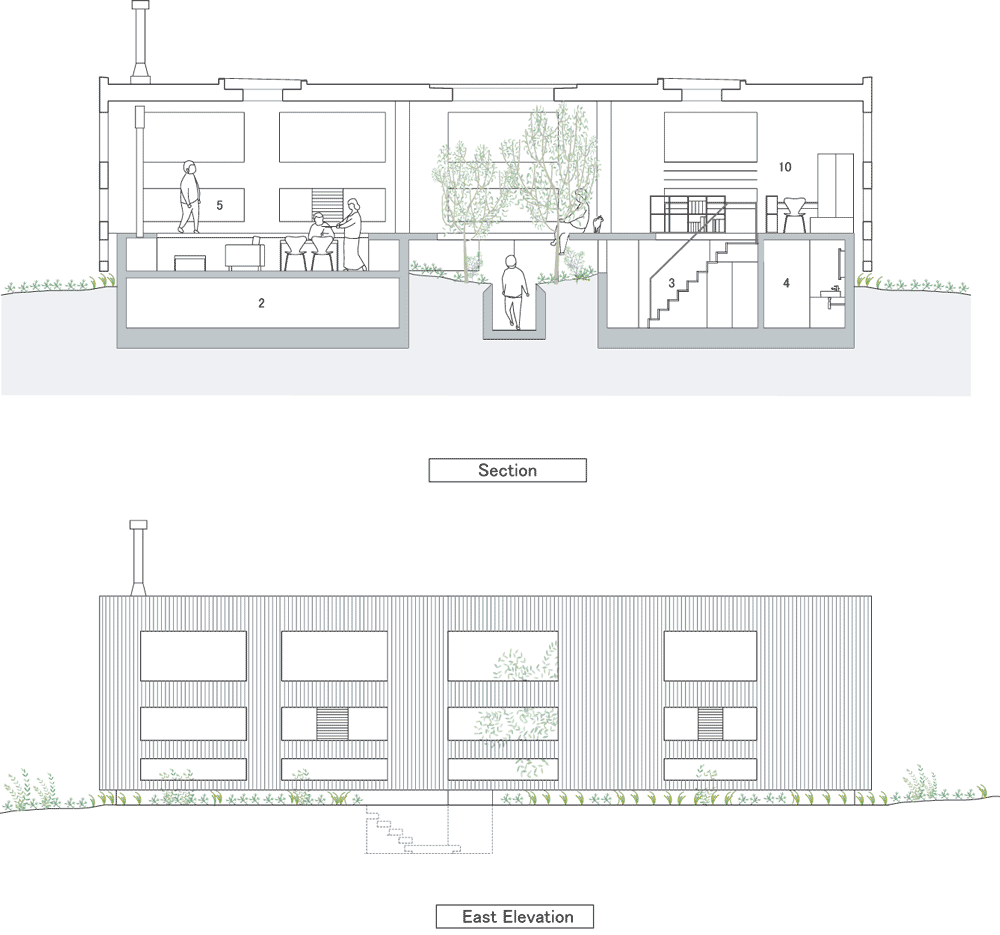
What if you brought the world into your home with you?  This small home, located at the foot of a mountain near Onomichi City, Japan, was built by UID architects for a family of four.  In the family, there were three females (one mother and two daughters) and an early concept of the house included a sense of nesting, which echoed their sentiments as to the home they would like to live in.  The eventual design expanded this idea a little, transforming the nest into a forest within.  A from that, standard Japanese philosophies of transcendence, from forest to earth to universe, overrode, giving this final home a sense of scale.


The entrance to the home is one the ground floor.  Visitors pass through a planted garden (shown above) the grows up to the full height of the house.  This is in standard line with Japanese mythology, where trees such as peach blossoms represent powerful universal ideals.


The whole building feels like a single space.  As a structure, it comprehends surroundings and environment by rethinking elements such as floors and walls.  In the ground layer, some spaces are connected to each other by a tunnel that becomes concrete, which gives a sense of foundation.


Above the ground, a floating wooden nest box composed of branches and fallen leaves cover the nest on the ground surface.  Although the composition floors, voids and walls make the architectural elements seem separated, they instead become vital links of architecture to the outer context, and help one from inside view the world beyond.


And from the plans and elevations, we see this continue.  The apertures are placed evenly near the living quarters of the home and increase in height (rather than decrease) as the elevation rises.  This stays true to the sense of universal scale, and falls away from conventional architectural thinking.  It is emblematic of the best in natural Japanese philosophy and as such, somewhat transcends its own architecture entirely.

Thursday, July 21, 2011

MIES - EASTERN design


Anna Nakamura and Taiyo Jinno formed the firm EASTERN design to perfect their minimalist sentiments. This house, located in Gojo Kyoto, is comprised of two stories of reinforced concrete and occupies just over 1,500 square feet. The client for this house is a craftsman who puts crests on Japanese clothes. The portholes in this design are used to reflect that same emblem time and again (such as is seen on the facade with circular holes).


The primary design was used "to lift the one-storied house to the sky" according to Jinno. A concept was developed to make "two outside spaces placed among three inside spaces," thus echoing the timeless Japanese practice of questioning what is "inside" and what is "outside." The arrangement of the spaces from the street side to the back is in such an order: inside, then outside, then inside, then outside, then in. What lies in the very middle is the living space; what lies towards the periphery are bedrooms and more functional areas (bathroom, laundry, etc.).


All in all, this is a design which maximizes the ability of light to divide a house into functional areas. The concrete is fully realized as a material capable of accentuating dramatic lighting and the consideration of the client is also fully appreciated. It is one more reason why, as a designer, I remain fascinated with what the Japanese can accomplish.