welcome to mies and peas!

your nonstop source of everything science of architecture, including information for the ARE, LEED, and PE exams.
Showing posts with label spain. Show all posts

Friday, September 23, 2011

MIES - Mercado de Colon


The Mercado de Colon at Dusk

Simon Dance Design recently designed the public spaces within a historic art nouveau market building previously designed by Francisco Mora. Their proposal opened Mora's ground floor with an atrium reinstating the glass skylight which allowed sunlight to filter throughout the structure. New uses such as retail and restaurants enliven the refurbished market, creating a vibrant new ‘destination’ meeting point in the city centre. The project introduces discrete enclosures at ground level and four levels of commercial accommodation and parking beneath.


The Entryway

The market itself has a total area of 3,500 square meters. It presents a Basilica plant of 3 buildings, a central 19 m in height and two lesser side of 10 m light with cantilevered from 6 m to each side, organized into 9 spans 7 m of separation. The structure consists of trusses and arches of metal lattice made profiles consisting of roblonadas joints and screws in the links to the cast iron pillars that support the roof, with heights of 8-5 m, with capital and ornate base. The coverage is made by square cement plates model 'eternity', subject to wire according to their diagonals. The different heights of the cloths cover facilitate longitudinal openings for lighting and ventilation of the space. Along the ridge opened a skylight that provides natural lighting of the ship.


A Fanciful Interior

A little about the interior: on the clear floor, marked by the alignments of pillars, have the market stalls that do not correspond to the initially planned designs, as also happened with the perimeter fence. The access to the site is produced by eight large doors that provide a high permeability and functionally connected with the environment in its perimeter. They are made with profiles and sheets of steel, with ornamental elements of foundry and forge. The doors are situated in the chamfers and the centres of each facade.


Kiosks Designed by Simon Dance Design

It doesn't have to be said how much this design by both Dance and Mora elaborates on Antonio Gaudi's previous designs at the Sagrada Familia and elsewhere. The fanciful and airy trusswork interplaying with a colorful usage of lighting (as shown below) should be enough to convey just that.


The Interplay of Steel Columns, Light Trusses, Roofing and Bridging


Axonometric of the Mercado de Colon

Friday, September 16, 2011

MIES - Truffle Shuffle


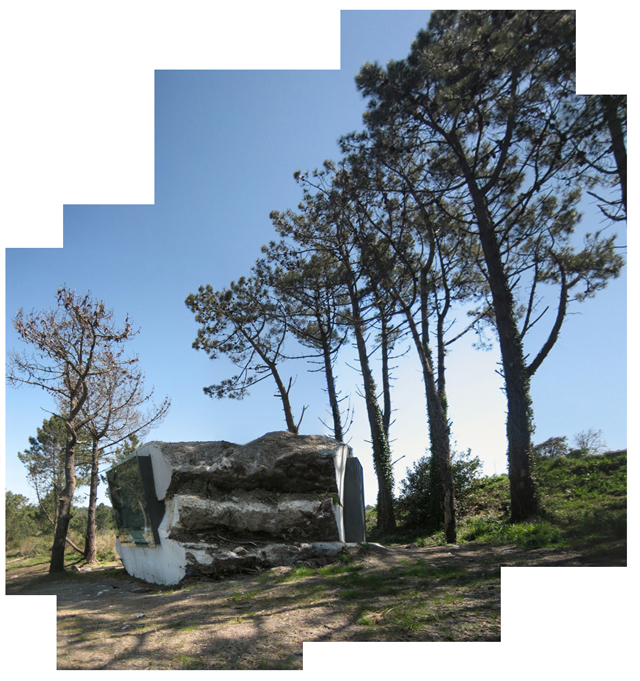
Antón García-Abril, principal of the Madrid-based architecture office Ensamble Studio, designed this natural piece of art/architecture. Entitled by Garcia-Abril as "The Truffle," the piece was built with hay, concrete, earth, and was full of air. It is a space within a stone that sits on the ground and blends with the territory. It camouflages, by emulating the processes of mineral formation in its structure, and integrates with the natural environment, complying with its laws.


From Garcia-Abril - "We made a hole in the ground, piling up on its perimeter the topsoil removed, and we obtained a retaining dike without mechanical consistency. Then we materialized the air, building a volume with hay bales and flooded the space between the earth and the built air to solidify it. The poured mass concrete wrapped the air and protected itself with the ground. Time passed and we removed the earth, discovering an amorphous mass.


"'The earth and the concrete exchanged their properties. The land provided the concrete with its texture and color, its form and its essence, and concrete gave the earth its strength and internal structure. But what we had created was not yet architecture; we had fabricated a stone.


"We made a few cuts using quarry machinery to explore its core and discovered its mass inside built with hay, now compressed by the hydrostatic pressure exerted by concrete on the flimsy vegetable structure. To empty the interior, the calf Paulina arrived, and enjoyed the 50m3 of the nicest food, from which she nourished for a year until she left her habitat, already as an adult and weighing 300 kilos. She had eaten the interior volume, and space appeared for the first time, restoring the architectural condition of the truffle after having been a shelter for the animal and the vegetable mass for a long time."


Sunday, July 3, 2011

MIES - Eisenmann's Cidade da Cultura

Eisenmann's use of designing from contours isn't anything new. But his method is quite sophisticated. This is one of his better designs and watching the unfolding design process is a treat.


Hint: start this video somewhere around the 4:19 mark if you want to witness a really, really cool modelling process. And take the Galician for what it is: something you probably won't understand and something you probably wish you did.