welcome to mies and peas!

your nonstop source of everything science of architecture, including information for the ARE, LEED, and PE exams.
Showing posts with label steel. Show all posts

Wednesday, September 14, 2011

MIES - Fortress


(Via DeZeen) Here are some photographs of a renovated fortress in northern Italy that now features patinated steel bridges, an extended underground tunnel and concrete towers.
Fortress of Franzensfeste by Markus Scherer and Walter Dietl

Italian architects Markus Scherer and Walter Dietl overhauled the site in 2009, when it hosted a regional exhibition.  The fortified site was originally constructed in the nineteenth century by the Habsburg family, who were nervous about revolutionary iedas spreading from France and catching on in their own neighbourhood.  Since then, it has been used as a gunpowder depot, army territory and as a venue for the 2008 European contemporary art biennale.
Fortress of Franzensfeste by Markus Scherer and Walter Dietl

Fortress of Franzensfeste by Markus Scherer and Walter Dietl
Two sandblasted concrete towers with horizontal fissures lead visitors through to a ticket office, shop, bar, restaurant and exhibition area.  Steel and stone bridges provide the connection between the towers, with a grated panel system installed that drains excess water out by design.
Fortress of Franzensfeste by Markus Scherer and Walter Dietl
Restored vaults provide exhibition rooms with newly exposed brick arches and steel staircases.
Fortress of Franzensfeste by Markus Scherer and Walter Dietl
One of these staircases leads down into the extended underground tunnel, which was apparently once used to hide gold stolen from the Bank of Italy.  The steel bridges emerge from windows to create external routes between first and second floor rooms, crossing an artificial lake.  Elsewhere, the granite walls of all existing buildings onsite have been restored, while roofs have been waterproofed.
Fortress of Franzensfeste by Markus Scherer and Walter Dietl

A partial wall restored to provide context
Fortress of Franzensfeste by Markus Scherer and Walter Dietl

New steel staircase beneath the main tower
Fortress of Franzensfeste by Markus Scherer and Walter Dietl

Passageway to the new staircase underground
Here's some historical context on the Fortress of Franzensfeste:
“Begun under Francis I in the year 1833 – completed by Ferdinand I in the year 1838”, reads the Latin inscription over the gate of the fortress. In just five years, over 6,000 workers and soldiers built a blocking position at one of the narrowest points in the Eisack valley. It has the dimensions of a small town and, with a surface area of 20 hectares, is the largest fortification in the Alpine region. With this monumental defensive work the Habsburgs hoped to halt the advance of the revolutionary changes provoked by the French revolution. Designed by regimental engineer Franz von Scholl, it consists of three autonomous sections: the upper, middle and lower fortress levels. It has clear and simple classicist lines; it is functional and impregnable. As the military threat did not materialise in the decades following its construction, however, the fortress rapidly lost its importance. By the end of the 19th century it was merely used as a powder depot. In 1918 Franzensfeste came under Italian rule and was used by the army until 2003.
Fortress of Franzensfeste by Markus Scherer and Walter Dietl
Acquired by the province of South Tyrol, new opportunities for the preservation of this cultural monument have arisen: the former fortress is intended to become a place for meetings and cultural exchanges. In 2008 it was one of the four venues for the European biennale of contemporary art, Manifesta 7, and in 2009 it hosted the South Tyrolean regional exhibition.
Fortress of Franzensfeste by Markus Scherer and Walter Dietl
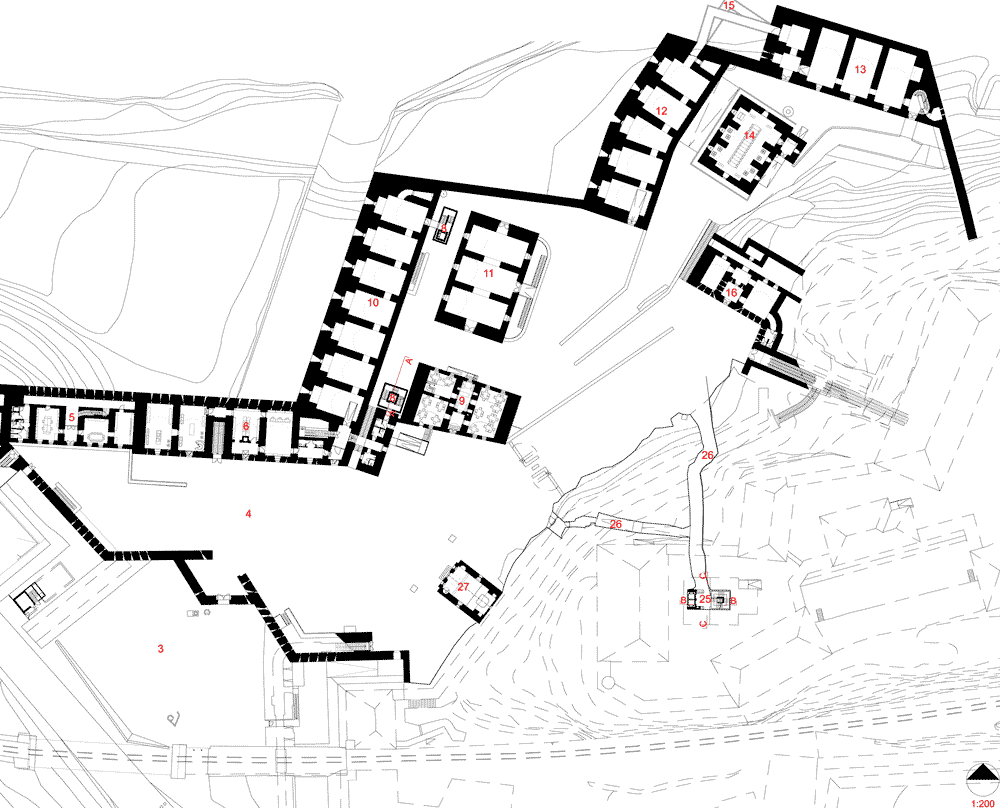
The Meran architect Markus Scherer prepared the lower fortress level for Manifesta 7, an exhibition surface area of over 3600 m². Preservation of the buildings and the character of the fortress was paramount. The huge granite blocks making up the walls were restored, the roofs waterproofed and the windows repaired. Walled-off spaces were opened up and later additions removed. The size and extent of the complex are not at first obvious from the courtyard behind the main gate. The monolithic structures with small, regularly spaced window apertures are on different levels around the compound, connected by ramps. The lowest are lapped by the dark waters of the adjacent artificial lake. New galvanised steel railings and staircases have improved safety. Two windowless concrete towers with lifts and staircases link the buildings. The surfaces and the material used interpret the historical building method anew: they are concreted in irregular 30-70 cm sections, with a fine layer of sand between each. These layers were flushed out to produce an irregular horizontal joint pattern and granite sand was used to adapt the towers to the surrounding colour, with the surface roughened by sandblasting.
Fortress of Franzensfeste by Markus Scherer and Walter Dietl
These objects, with their military numbering, now accommodate a visitor centre with a ticket office and shop, as well as a bar, restaurant, a play area for children and, last but not least, a large exhibition area. Visitors to Manifesta are greeted by a seemingly endless series of rooms. The carefully restored vaults of exposed brick-work and the plastered walls, some decorated with murals, have retained the aura of the past. On one of the walls can be read “Immer vorwärts!”, always forwards, understandable in every language spoken in the Empire: let modern art breathe fresh life over the walls! New items such as grilles, handrails, doors and the two free-floating bridges over the lake, connecting two buildings, are all constructed of galvanised, patinated steel: the existing elements form a pleasant context for their cloudy black coloration.
Fortress of Franzensfeste by Markus Scherer and Walter Dietl
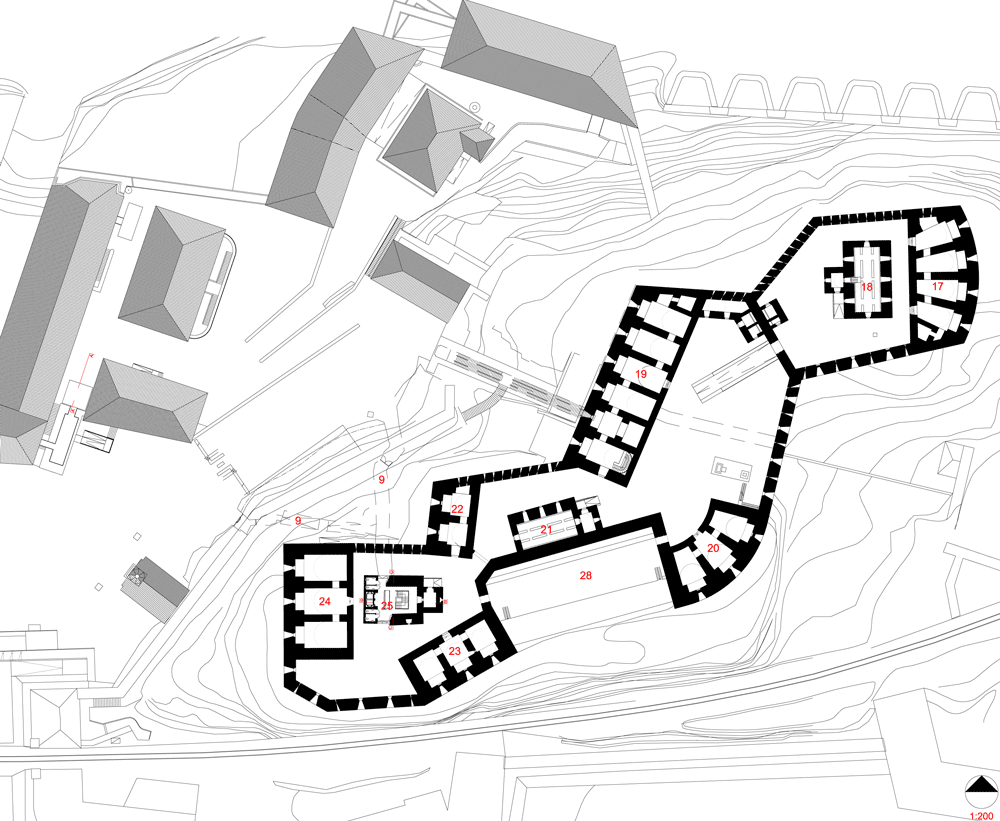
The existing tunnel, where the Bank of Italy’s stolen gold was found, was extended and a 22-metre long vertical shaft driven through the rock to connect the lower to the middle fortress. The black concrete stairway with its golden handrail (Kunst am Bau (The Art of Building) by Manfred Alois Mayr) spirals upwards like a sculpture.
Fortress of Franzensfeste by Markus Scherer and Walter Dietl
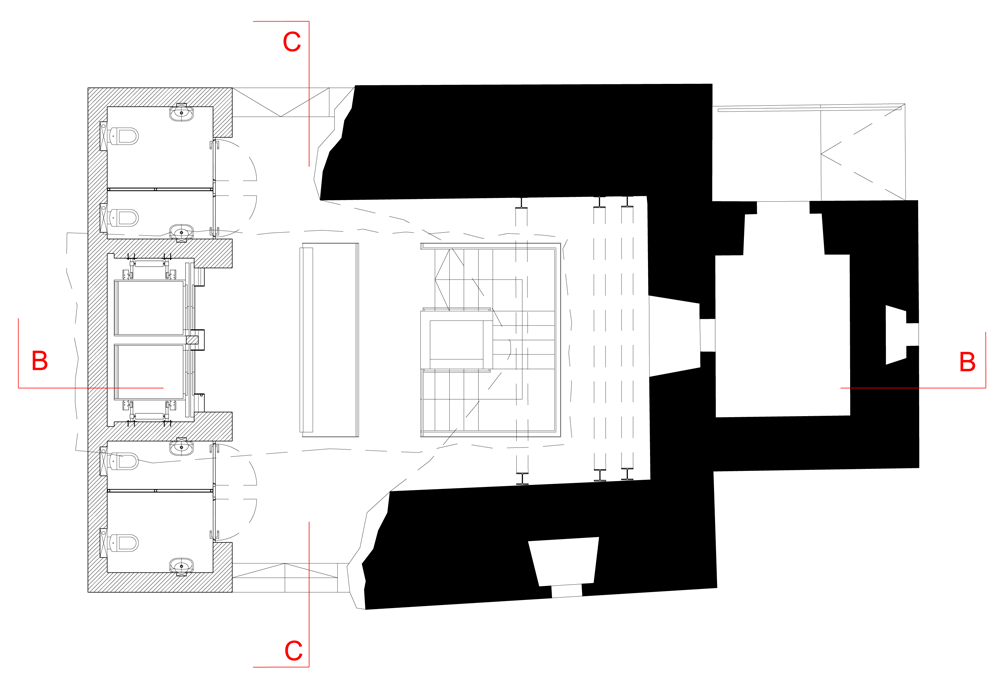
The stairs and lift end in the partially destroyed powder magazine. This was redesigned as the new entrance building, while the new adjacent building of compressed concrete (coloured to match the existing construction through the use of granite sand) provides the outside edges of the missing sections and contains all the sanitary and technical areas for the middle fortress.
Fortress of Franzensfeste by Markus Scherer and Walter Dietl
The remaining buildings have as far as possible been left as they were found. Only certain elements such as safety grilles, rails and ramps have been added and these, as in the lower fortress, are of galvanised, patinated steel.


Thursday, September 8, 2011

MIES - Make Big Plans


Daniel Burnham, architect and city planner, said about his master plans for Chicago and also the World's Columbian exhibition:  Make no little plans; they have no magic to stir men's blood and probably will themselves not be realized. Make big plans; aim high in hope and work, remembering that a noble, logical diagram once recorded will not die.


Housing one of the more well-known staircases in the world, Burnham's Rookery Building stamped this collective vision into the soul of Chicago.  The building itself is widely considered Burnham and Root's chef d'oeuvre, measuring 181 feet high and 12 stories tall.  It's considered, by many, as the oldest standing high-rise in modern Chicago, having employed masonry load-bearing exterior walls and an interior steel frame structural system.  And to further cap the project's acclaim, Frank Lloyd Wright remodeled the lobby in 1905.  


For obvious reasons, Burnham and Root's Rookery became a historical landmark.  But for less obvious reasons, this building also became a call to action.  This can be elucidated better by portraying the context in Chicago prior to the Chicago School's artistic revolution: in other words, the panic that was caused by the Great Chicago Fire.  


There were two contradictory clarion calls: to provide safety and to make a statement.  Safety in buildings was of utmost concern, and without resources and structural materials that were fireproof, there was some risk involved for any typical high-rise inhabitant.


Conversely, partition systems that could relieve loads from traveling through the interior of structures (which caused excessive dead and live loads) hadn't been invented yet (Our boy Mies van de Rohe would change that), and therefore architects were limited to how high they could literally set their visions.


And also, it was important that, after these two accommodations were met, that the building was viable financially and commercially successful.  Many of the tenants in the Rookery would be businessmen and companies expecting for the building to make and not lose money (not an uncommon desire for a building back then, but also a less common fortune, to be sure).


Thankfully, the Rookery works because John Root understood light.  Root particularly made prodigious use of light and ornamentation by designing a central light court to serve as the focal point for the entire building and provide daylight to interior offices. Rising two stories, the light court received immediate critical acclaim. "There is nothing bolder, more original, or more inspiring in modern civic architecture than its glass-covered court", wrote Eastern critic Henry Van Brunt.


And the interiors, what sets the building apart, are entirely Wright's classical Prairie Style vision.  Wright hadn't worked on many projects in downtown Chicago when he was commissioned to work on the interior portion of the Rookery, but after working part-time for Adler and Sullivan (another famous duo in the Chicago School), Burnham, who obviously knew of Adler and Sullivan, quickly sought out their young protege.  What resulted was the addition of Persian white marble in the interior, which gives the Rookery lobby a touch of divine luxury, which contrasts nicely with the steel-laden interiors elsewhere.  Also of note is Wright's curvilinear work, which he would revert to much later in his own life (Marin County Civic Center and the Guggenheim Museum being two examples).


Over time, renovations have been performed on the space, and it is a testament that the building survives largely intact after them (not all renovations are structural, unfortunately).  It is sad to say that the building gives us a link to the past, unfortunately.  Not many of Burnham and Root's buildings survive to this day, somewhat counter to Burnham's initial wishes.  But then again, you see the building, you see the marble floor, you see the light and you see the steel trusses and the staircase.  How is your blood not stirred?

Tuesday, December 15, 2009

BDCS Notes - Steel


Steel

Classifications of steels:

  1. Structural Steel: for use in plates, bars, pipes, structural shapes, etc.
  2. Fastening Products: used for structural connections, including bolts, nuts and washers.
  3. Reinforcing Steel: for use in concrete reinforcement.
  4. Miscellaneous Products: forms and pans.

Steel Production

  1. Reducing iron ore to pig iron
  2. Refining pig iron to steel
  3. Forming the steel into products

Materials used to produce pig iron – coal, limestone, and iron ore.

Coal – Supplies carbon used to reduce iron oxides in the ore.

Limestone – Helps remove impurities.

Iron – Magnetically extracted from the waste, and extra

cted material is formed into pellets and fired.

Blast Furnace – used to reduce the ore to pig iron. Ore is heated in presence of carbon.

Three types of furnaces used for refining pig iron to steel:

  1. Open Hearth
  2. Basic Oxygen
  3. Electric Arc

Open Hearth / Basic Oxygen – Remove excess carbon by reacting the carbon with oxygen to form gases. Lances circulate oxygen through the molten material.

Electric Furnaces – Use an electric arc between carbon electrodes to melt and refine the steel. Require a tremendous amount of energy.

During the steel production process, oxygen becomes dissolved in the liquid metal. As steel solidifies, oxygen combines with carbon to form carbon monoxide bubbles that are trapped in the steel and act as points for failure. Deoxidizing agents, such as aluminum, ferrosilicon and manganese, eliminate the formation of the carbon monoxide bubbles.

Killed Steels –

- Carbon content greater than .25%

- All forging grades of steels

- Structural steels with carbon content between 0.15 and 0.25 %

- Some special steel in the lower carbon ranges

Molten steel with desired chemical composition is cast into ingots (large blocks of steel).

Iron-Carbon Phase Diagram

In refining steel from iron ore, quantity of carbon used must be carefully controlled in order for steel to have desired properties.

Figure below represents the iron-iron carbide phase diagram:

Abscissa extends to 6.67% out of convention. The left side of the figure demonstrates that pure iron goes through two transformations as temperature increases. Below 912 C there’s a BCC crystalline structure called ferrite. At 912 C there’s a polymorphic change to a FCC structure called austenite. At 1394 C another polymorphic change occurs, returning the iron to a BCC structure. At 1539 C the iron melts into a liquid. The high and low temperature ferrites are identified as (delta) and (alpha) ferrite, respectively.

At 0.77% carbon and 727 C a eutectoid reaction occurs. A eutectoid reaction is a solid phase change that occurs when the temperature or carbon content changes. Below 727 C ferrite and iron carbide form thin plates, a lamellae structure. This eutectoid material is called pearlite.

At carbon contents less than 0.77% carbon, hypoeutectoid alloys are formed.

Heat Treatment of Steel

Annealing: refines the grain, softens the steel, removes internal stresses and gases, increases ductility and toughness, and changes electrical and magnetic properties.

Full Annealing: (1) Heating the steel to about 50 C above the austenitic temperature line and holding the temperature until all the steel transforms into either austenite or austenite-cementite. (2) Cooling the steel at a rate of about 20 C per hour in a furnace to a temperature of about 680 C.

Process Annealing: Used to treat work-hardened parts made with low carbon steel (less than 0.25 percent carbon). The material is heated to 700 C and held long enough to allow recrystallization of the ferrite phase.

Stress Relief Annealing: Used to reduce residual stresses in cast, welded, and cold-worked parts and cold-formed parts. The material is heated to 600 to 650 C, held at temperature for about one hour, and then slowly cooled in still air.

Spheroidization: An annealing process used to improve the ability of high carbon steel to be machined or cold worked. Improves abrasion resistance.

Normalizing: similar to annealing, with difference in the temperature and the rate of cooling. Steel normalized by heating to about 60 C above the austenite line and then cooling under natural convection. The material is then air-cooled. Provides a uniform, fine-grained microstructure.

Hardening: Steel is hardened by heating it to a temperature above the transformation range and holding it until austenite is formed. The steel is then quenched by plunging it into, or spraying it with, water, brine, or oil.

Tempering: The predominance of martensite in quench-hardened steel results in an undesirable brittleness. Tempering improves ductility and toughness.