welcome to mies and peas!

your nonstop source of everything science of architecture, including information for the ARE, LEED, and PE exams.

Thursday, September 22, 2011

MIES - Boat House


Front Porch Vernacular

Oh, I like this.  Soft, subdued and unstressed lighting.  Norwegian nightscape with overcast skies, rocky terrain and a cold winter breeze.  This is tangible.  And the design here from TYIN tengnestue, a Norwegian design firm, captures what it's like to discover surprising ingenuity in a rural setting.


The Boat House at Night


Operable Metal Wall Panels


An Interior of White Metal Trusswork and Dried Wood Sheathing/Flooring

Boathouses in Norway were traditionally used for the storage of boats, but many are converting the older shacks into recreational houses for summer use. This particular boat house is remotely located, but nestled into the hills and protected by the landscape. Because it was worn down and desperately in need of some TLC, the decision was made to tear it down and build anew. Its remote location though made it challenging to bring in new materials, but just because the structure needed to be torn down, didn’t mean that the material wasn’t still worthwhile.


The Full Interior Opening Up


A Nearby Pond for Context

The original boathouse was built right on the ground, so after demolition a new foundation was built between the hills to raise the structure up above the water. Reclaimed wood from the original structure was used to line the interior, while windows from the clients’ nearby farmhouse were incorporated into the design. The exterior is clad in new, locally-sourced Norwegian Pine pressure treated with a product based on environmentally friendly bio-waste from the sugar cane industry. This treatment eliminates the need for any maintenance and will fade to a gray patina over time.


Firewood, Containers and a Cast Iron Cauldron


Detail Showing Batten Roof and Soffit Underneath

One of the most intriguing parts of the design is the movable shutter windows. Simple steel brackets and bolts allow the shutters to swing up to open the room to the exterior. Lights are incorporated inside the shutters, which are covered with simple cotton canvas and when turned on, the shutters glow like a lantern, illuminating both the interior and exterior. Skylights made from the translucent shutters and the windows let light into the interior. Many of the design decisions were made on site during the construction according to the available materials and their relationship with the environment to create a harmonious solution.

Transverse Elevation


Longitudinal Section


Transverse Section


Axonometric


MIES - Palais Garnier


Atop the Palais Garnier at Sunrise

Oh, what it must have been like to be a fly on the wall in nineteenth-century Paris.  The height of opera, the height of the Ecole des Beaux Arts, the arrival of cuisine and the stylings of a new world order.  Things for the bourgeois were pretty damn good then.  Literary colossuses such as Hugo, Flaubert, Dumas, Zola and others patterned themselves saviors of a wicked age, true, but what a wicked age it was...

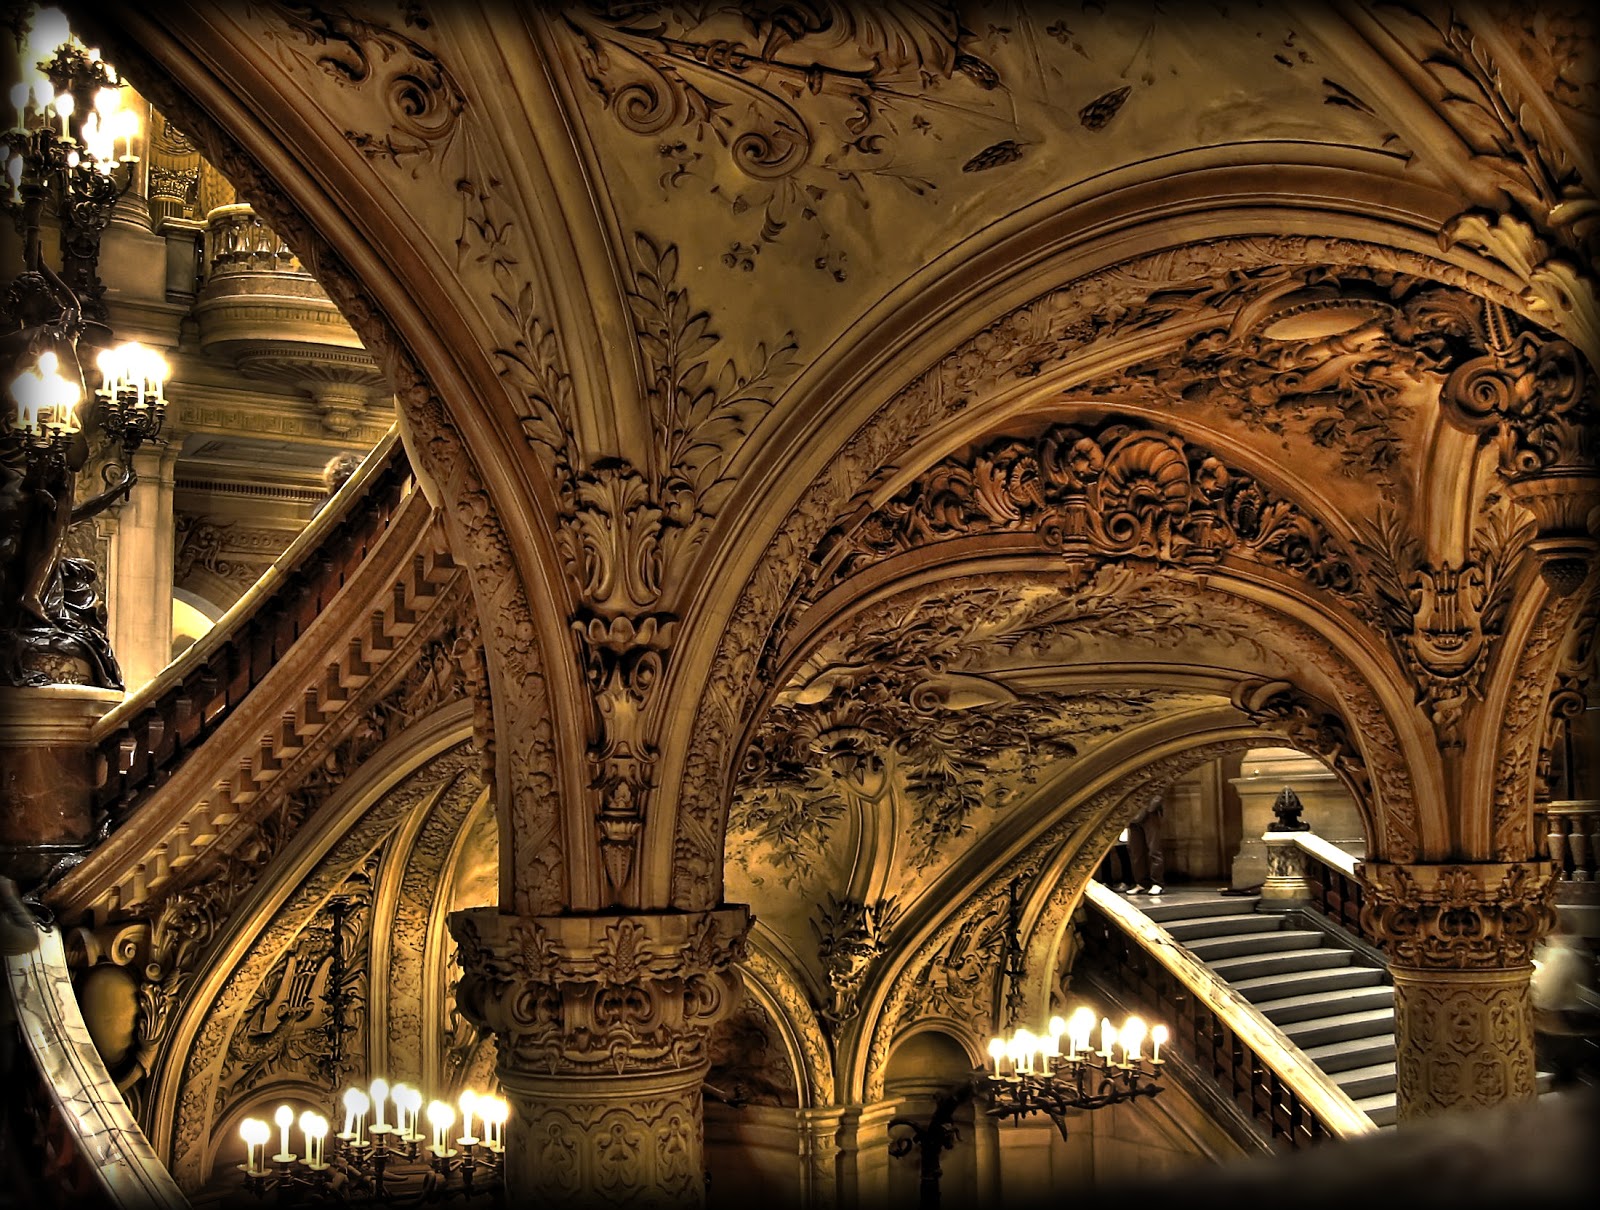
This is perhaps the masterstroke of all Beaux-Arts architectural accomplishments: the Palais Garnier.  Built by Charles Garnier in 1875 and fashioned to be Neo-Baroque in style and appearance, what the Eiffel Tower is to steel structures the Palais Garnier is to lavishness altogether.

Just look at it.  The gold lighting.  The coupled pilasters and the exquisite acumen for detail.  The marble staircase.  Thousands of chandeliers and candelabras.  It is a feat we could not accomplish today even with the money we spend on our buildings.  It is a code-defying declaration of national pride and unlike modern spaces - which trumpet simplicity for simplicity's sake - the simplicity here is in the arrangement and promenade.  Grand foyer, grand staircase, regal corridors, box seating, lights, camera, action!


The Grand Staircase

A little history: the Palais Garnier is a building of exceptional opulence. It seats an audience of about 2,200 under a central chandelier which weighs more than six tons, and has a huge stage with room to accommodate as many as 450 artists. The style is monumental and considered typically Beaux-Arts or Neo-Baroque, with use of axial symmetry in plan, and its exterior ornamentation.


The Facade at Night

The Palais is decorated opulently with elaborate multicolored marble friezes, columns, and lavish statuary, many of which portray deities of Greek mythology. Between the columns of the theatre's front façade, there are bronze busts of many of the great composers, Mozart, Rossini, Daniel Auber, Beethoven, Meyerbeer, Fromental Halévy, Spontini, and Philippe Quinault. The interior consists of interweaving corridors, stairwells, alcoves and landings allowing the movement of large numbers of people and space for socializing during intermission. Rich with velvet, gold leaf, and cherubim and nymphs, the interior is characteristic of Baroque sumptuousness.


Chandeliers Reflecting off the Foyer Floors


The Beginnings of Organic Architecture

One can notice, if they look closely, the inspiration of other famous buildings such as the Guarantee Building in Buffalo, New York by Louis Sullivan.  There is a depth in organic/floral detailing here that implies a growing away from classical roots to a more modern world.  And yet, this is a building that retains aspects of both schools of thought.  It is not simple, yet is simple in design.  And its ornamentation, while sumptuous, seems appropriate for its day in age.  The Palais Garnier contradicts, inspires, emboldens and declares to all who experience it.  It is simply a force of work.

MIES - Bridge Pavilion


The Zaragoza Bridge Pavilion by Zaha Hadid is organized around 4 main elements, or “pods”, that perform both as structural elements and as spatial enclosures. The Bridge Pavilion design is a result of detailed examination and research into the potential of a diamond shaped section which offers both structural and programming properties. As in the case of space-frame structures, a diamond section can efficiently distribute forces along a surface, whilst underneath the floor plate the resulting triangular pocket space can be used to run services.


The diamond section has also been extruded along a slightly curved path. The extrusion of this rhombus section along different paths has generated the four separate ‘pods’ of the Bridge Pavilion. The stacking and interlocking of these truss elements (the ‘pods’) satisfies two specific criteria: optimizing the structural system, and allowing for a natural differentiation of the interiors - where each ‘pod’ corresponds to a specific exhibition space. By intersecting the trusses/pods, they brace each other and loads are distributed across the four trusses instead of a singular main element, resulting in a reduction in size of load- bearing members.


Located above the main flood level, the Bridge Pavilion connects with each river bank via a smooth inclined terrain. Each pod is located on the same level, except one which is 1.5 meters above this main level and intersects with its adjacent pods. All but one of the pods include an upper floor, which hangs from the diamond section structure and provides views of the lower level.


MIES - Football


Aerial of the Future Football Stadium in Dalian, China

(Via Dezeen) This design, by UNStudio, for the 40,000 spectator, 38,500 square football stadium in Dalian. UNStudio weaves together the collective spirit of the spectators with the public realm and the urban context of the building. The main stadium houses spectator seating, TV broadcasting centre, administration areas, VIP lounge, players facilities and public concourse in a layered envelope which extends on ground level to provide outdoor public areas above decked parking facilities. In addition, the design incorporates two training fields on the 144,000 m2 site.


The Experience from Inside the Stadium

According to one of the designers on the project team, "the design of the Dalian Football Stadium is inspired by the classic Chinese football, which was made by layering coloured bamboo. For the stadium design we appropriated this effect to generate a double-layered roof structure. This structure operates as a double concourse enclosure, encircling the tribunes. Splits and openings in between broad bands of the lattice structure enable views from the outside in and from the inside out.”

Essential to the stadium typology is the experience of the spectator. Aside from the basic function of a stadium as an arena for spectator sport with one central focal point, stadium design requires the consideration of many essential structural, programmatic, contextual, infrastructural and stylistic elements and the incorporation of these into a strong, integral gesture. Infrastructural considerations include ease of access and evacuation, visitor routing and parking facilities, while contextual considerations form an important element in both the relationship of the stadium to the city, its surroundings and its orientation with regard to nearby transport modes.


Final Site Model of the Football Stadium

UNStudio’s design for the Dalian stadium presents an inclusive approach to stadium design where the articulation of the structure and the openings and overlapping moments of its double-layered envelope serve as the starting point for visitor experience and programmatic and infrastructural requirements, in addition to heightening spectator experience in terms of proximity to the playing field.


Circulation Diagrams of the Stadium

A key feature of the Dalian Stadium is the proximity of the spectators to the pitch, thereby ensuring the best views from the tribunes and creating a true sense of engagement. As in theatre design specific views and focal points are required. In the Dalian stadium, we envisioned the playing field as the stage. A two tier seating system and curved outlines optimise the corners of the tribunes and allow the spectators to be as close as possible to the playing field.

MIES - Penthouse


The Penthouse Defined by Louvers and a Terminating Curve

Recently, I've posted some on parametric curves and their extrapolation in contemporary architectural practice.  This, I find, is a good example of their usage.  This penthouse, designed by Bentham Crouwel Architekten in The Netherlands, shows panache in detailing the rounded features toward the termination of the building.  The curves are used in places explicitly and implicitly (more about that in another post), but of vital concern is how the curves translate to exteriors and interiors.  First, a couple images to get some background:


The Opposing Side of the Penthouse; View Overlooking the Maas River


Aerial View of the Penthouse

The Penthouse floats a good three metres above the Las Palmas building, held aloft on thin steel columns. This two-story office volume is rounded off vertically at the head ends, in deliberate contrast with all other buildings on Wilhelmina Pier. The maritime mood projected by the Penthouse refers to its waterside location and to the history, inextricably interwoven with shipping, of the Kop van Zuid project on the south bank of the Maas River.


Explicit Curves Used to Demarcate the End Wall of the Penthouse

The Penthouse stands on twenty-three columns, with special attention to the feet to enhance the floating effect. The main core of Las Palmas stitches together old and new elements, lending stability to the whole. A large goods lift in this core ascends to a roof terrace, lying below the volume of the roof structure, and containing fourteen parking places. Above, the white volume opens up to the north and south with story-height butt-jointed glazing. Both directions offer an unimpeded view of the river, the Rijnhaven harbor basin and the shorelines of the city beyond. The Penthouse acts as an eye-catcher anchoring the refurbished Las Palmas in the skyline of Wilhelmina Pier.  It uses curves both explicitly and implicitly, to attract attention and to provide warmth and habitability.


Implicit Curves Used to Guide Louvers to Harness Light

AGS - Parametric Curves


One of the More Famous Curves, the Butterfly Curve, and its Parametric Function


Parametric curves are the representation of curvilinear extrapolations over the course of an interval.  Thus, the coordinates of a point "p" of a parametric curve "c" are expressed as functions of parameter, "t."  This means that a spatial curve c is represented by c(t) = ( x(t), y(t), z(t) ), where x(t), y(t) and z(t) are known as the coordinate functions.  Thereby, every parameter t is mapped to a curve point p(t).  Often, it is helpful to think about t as time, although t may not be time.  An interval t mapped over over the curve of three-dimensional space would look thusly:


Spatial Three-Dimensional Curve Showing Length of an Interval for Parameterization of t

By restricting the interval of a parameter, t, one obtains a subset of curve c (sometimes referred to as the curve segment).  A parametric curve defined by polynomial functions is called a polynomial curve.  The highest order of the parameter t in any of the three coordinate functions is called the degree of the polynomial curve.  So for a third order equation (or cubic root function), the degree of a polynomial curve would be three.  For a second order equation, the degree would be two and so on.


A Circle Represented as a Parametric Curve

Oftentimes, typical functions such as the equation of a circle, are represented as parametrics.  In the above photo, one can see that c(t) or p is represented by the variables x and y, which are dependent on the origin,  m(t), and the radius, n(t).  Rather than a unit circle, where cosines and sines determine a constant radius of 1 toward the perimeter, this circle is far more useful when delineating the most common curve used in architecture: namely, the circular curve.


Wednesday, September 21, 2011

AGS - Curves


Today I'm going to start blogging a little about something that continually fascinates me: architectural geometry and surfaces (which I'll label as AGS from now on).  Whether it's surface, texture, contours, shape or volume, geometry is such a vital part of architecture that without it designing, as an artform, ceases to exist.  As a structural engineer, I understand that stiffness in structures doesn't exactly correspond to stiffness in materials, and that by extrapolating the correct structure based on overall shape - and not volume - one introduces deviatoric stresses throughout a whole integrated structure.  These principal stresses, primarily, are the foundation of all dynamically-responsive structures.  Therefore, the mastering of geometry is crucial to an artist/architect/engineer's overall education.

To begin with, I'm going to elucidate a little on something sexy: curves.  First of all, there are curve tangents, curvature of curves, inflection points of curves, and so on.  Curves are generally many things too, but for the purposes here, they are only thing explicitly: they are profiles used to generate surfaces.

The discussion of curves leads to the study of surfaces in a natural way.  Mathematically, this happens because of two analytical approaches to curves: (1) tangent planes and (2) surface normals.  A tangent plane is a manifold that facilitates the generalization of vectors (such as a surface normal) from affine spaces to general manifolds (surfaces).


  The Deep Blue Vector is a Surface Normal, the Transparent Blue Rectangle a Tangent Plane


A curve can also be more easily considered as a connected one-dimensional series of points.  As can be seen in a hyperbola, these point series can consist of different parts or the branches of a curve.  All of these one-dimensional curves are called planar curves, naturally, in contrast to spatial curves (such as helixes).

Next I will write about parametric curves, which are the curves used most for kinematic equations and structural dynamic analysis.   (Note: curves are both artistic and mathematical.  I will explain what I believe to be the overlap later in another post.)