welcome to mies and peas!

your nonstop source of everything science of architecture, including information for the ARE, LEED, and PE exams.
Showing posts with label glass. Show all posts

Wednesday, September 21, 2011

MIES - Weissbach Multi-Purpose Hall


What is a multi-purpose building? One hears the term all the time and yet the architectural type eludes any common bystander. What does it mean to have multiple purposes? Tons of buildings already do. Libraries, museums, institutes, et cetera. All serve a varied range of functions and can be used in many different ways.
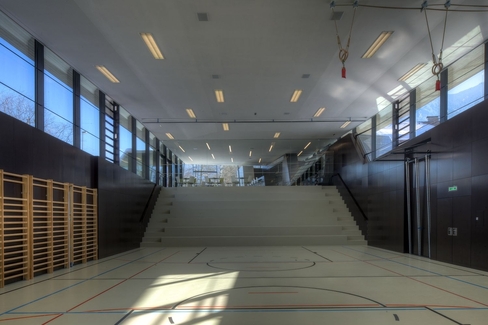
The Gymnasium

This, I feel, is a pretty good design, but it still leaves that question on the table for me. The design is from astearchitecture, which also was responsible for the Tyrol Mountain lookout that I posted earlier this morning.


Plan of the Multi-Purpose Space

The multi-purpose hall Weissbach is an elongated and transparent gentle sloping to the south building. The ensemble of three buildings elementary school, kindergarten and multi-purpose hall will follow the format and the scale of the village structure. This was achieved through the reduction of the aboveground tree mass. The orientation of the road is essential to ensure the school building and its outer space, the necessary intimacy. The large windows on both sides (seen below) makes the vistas of the building in the transverse direction.
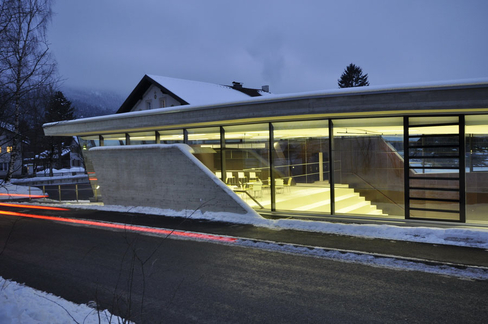

Large Windows Make Interiors Noticeable and Understandable

The roof of the building is extensively planted in the area between the school and kindergarten, cuts into the topography and shape by overcoming a projectile a slightly inclined slope.

A walk-on roof - a toboggan hill. The visible cubature of the building is minimized, the space program integrated into the landscape. The entire green space is preserved, only the contour lines are redefined. The natural terrain edge is through the passageway and the connecting tunnels architecturally enhanced and used for spatial differentiation. The green space will remain exclusive to the school and the kindergarten will receive.


The Underground Route to the Gym

The school is connected via an underground route to the gym, so weather-protected and easily accessible. Directly above the tunnel leads a walk-way which connects the input level of the school with the input level of the new building barrier-free. The multi-purpose hall with the rehearsal room is accessed via a covered staircase. The cafe on the ground floor has a private entrance.

MIES - Kid's Studio


Children visiting the Centre Pompidou in Paris can join workshops in the recently opened education centre designed by Mathieu Lehanneur. Inspired by skate parks, the interior floors curve into the walls (as seen below), providing a safeguard of sorts for children.  White boxes, which are changeable and manipulated into other forms by the kids, lay scattered across the floor freely.  This is very much a hands-on interior, and the spotlights over the accessible areas (such as the boxes) emphasize this.


Glass walls are positioned in front of installation mouldings (also created by Lehanneur), transforming a what might have been the continuation of a partition wall into a highly creative outlet for kids 6-12 who are developing cognitive abilities.


Also important is a secondary area for young infants in the center of the space.  This area is delineated by monochromatic and sensibly-placed colored buffers to provide a sense of childlike imagination to an otherwise bland interior.  Also smart is the placement of yellow wire-mesh suspended panels from the ceiling.  The juxtaposition of creativity and security is enhanced by these panels, which make light of the interior and add a sense of childlike warmth.


Friday, September 9, 2011

MIES - The New Glass Ceiling


Herman Miller is a globally recognized designer of furniture.  The company asked Krueck and Sexton Architects, based out of Chicago, to update their flagship showcase room.  The designers merged their interest in the possibilities of glass with Herman Miller's distinctive attitude toward the design-functional, whimsical and intensely humanistic.


Defying the conventions of the showroom window, the exhibit wall is a 200-foot long series of faceted glass panels, mortised into a terrazzo floor of recycled glass and white epoxy. This dynamic and crystalline screen creates layers of space, light and reflection conveying the client's credo of flexibility and openness.

In-between the entry and the showroom, glass panels form the fronts of four conference rooms. Elegantly attached with stainless steel pins, the panels are pattern sandblasted and overlapped to create different areas of visual density. Colored lighting (shown below) is programmed to slowly change color and intensity, altering sensations of transparency and materiality, while activating the space.


In the showroom itself, a curved three-dimensional grid undulates across the display area (as shown below), responding to existing beams and ducts. Constructed of painted particleboard, the grid is lit from above with light fixtures, covered with gels of varying color and intensity. The effect is a subtle flow of space, color and light, which de-materializes the ceiling into a series of luminous waves.


Above is the axonometric detail of the ceiling installation.  Notice the spacing of the fluorescent lights is not even and the beams are far narrower than would typically be expected.  Utilization of light gauge construction makes this possible.


The final affect resembles a pond, where columnar lilies and a ceiling mimicking undulating waves help create a subterranean, underwater environment.  The final appeal is smooth, sensual and relaxing.  All together, the design is for an office space, but utilizes modern computational and constructional techniques to break away the typical barriers for what is typically expected architecturally of an office.